5261 E Asbury Avenue
SEE ALL PHOTOS
5261 E Asbury Avenue
For Sale

5261 E Asbury Avenue

5261 E Asbury Avenue, Denver, CO 80222

$575,000
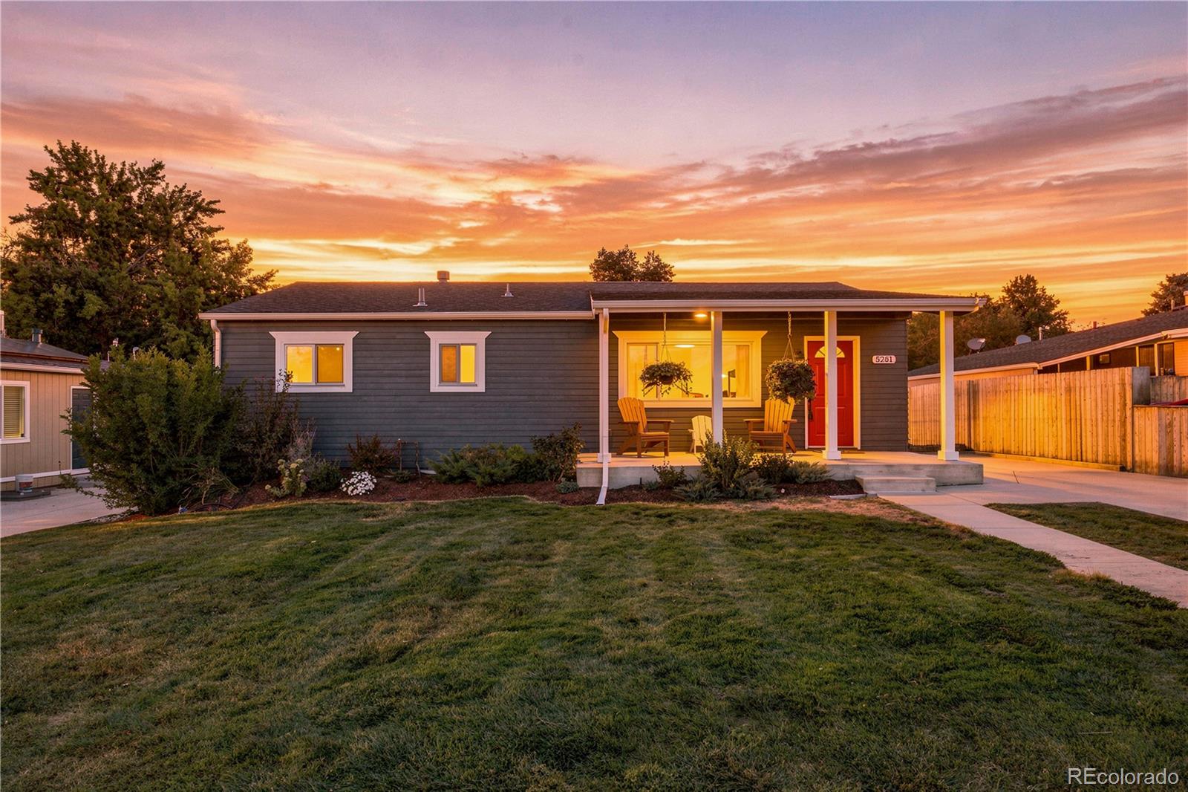
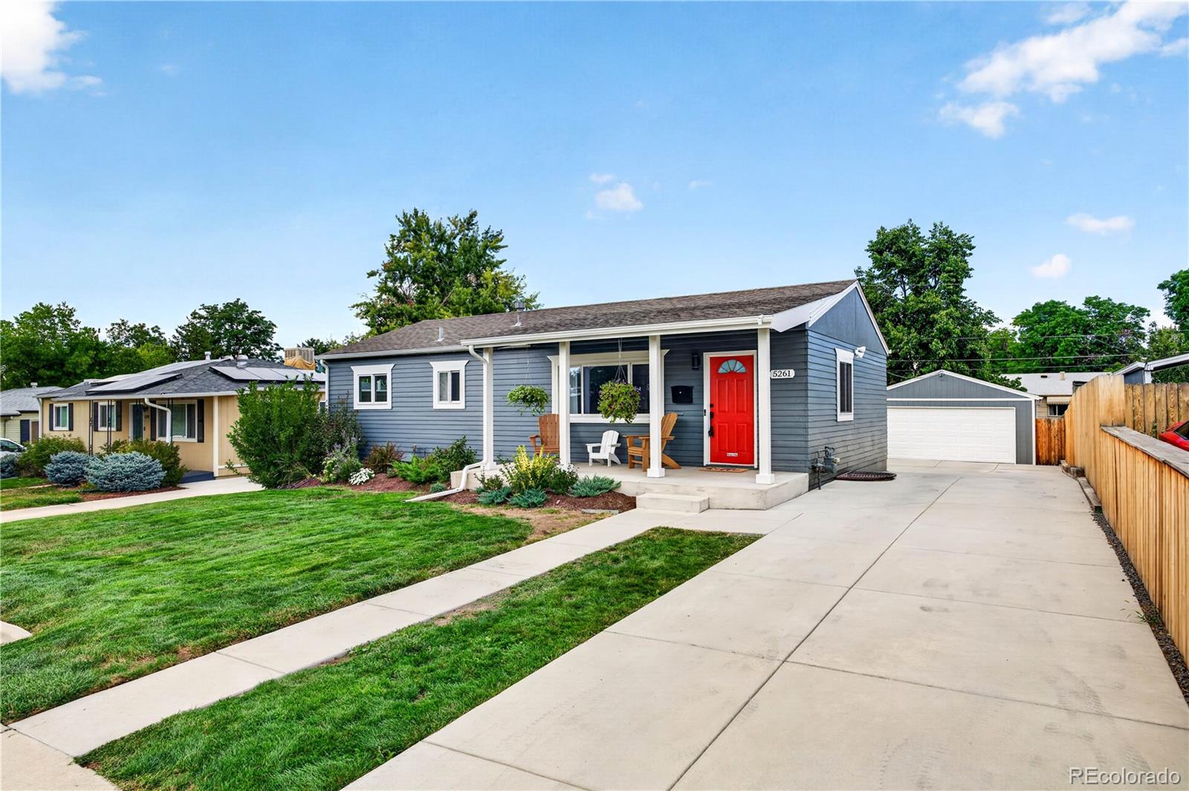
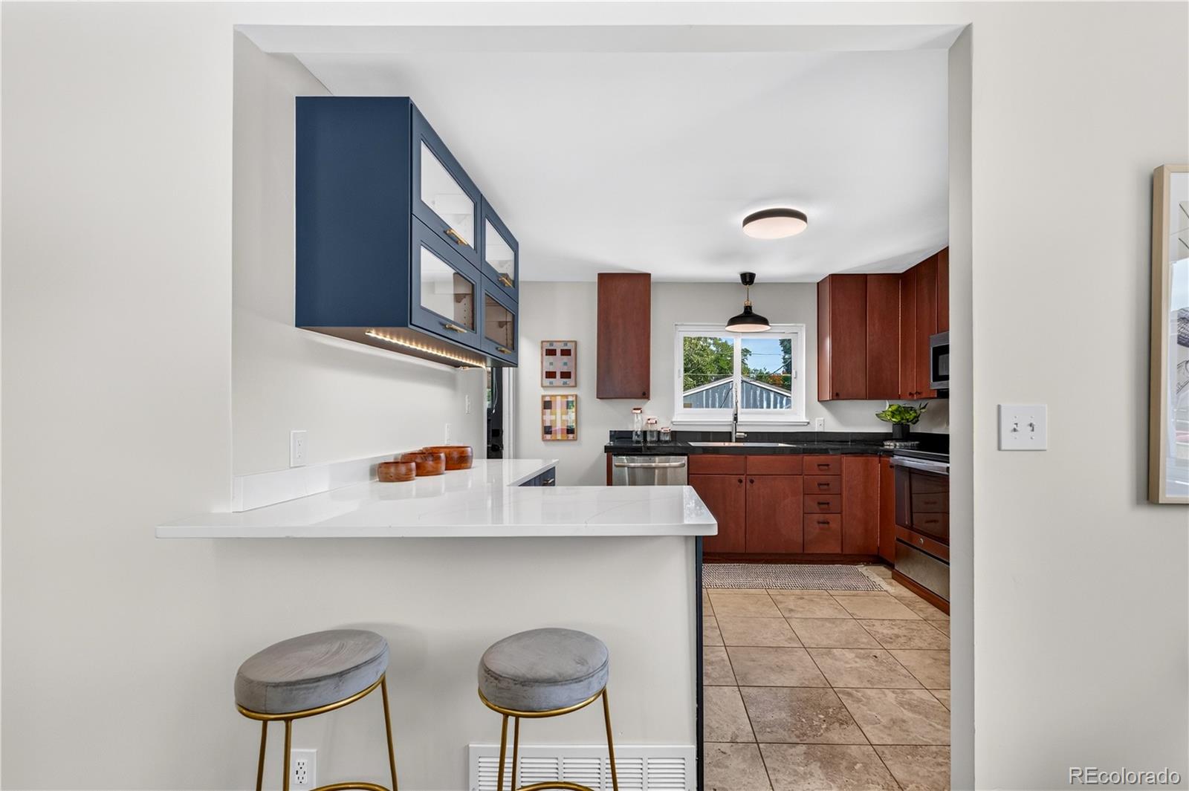
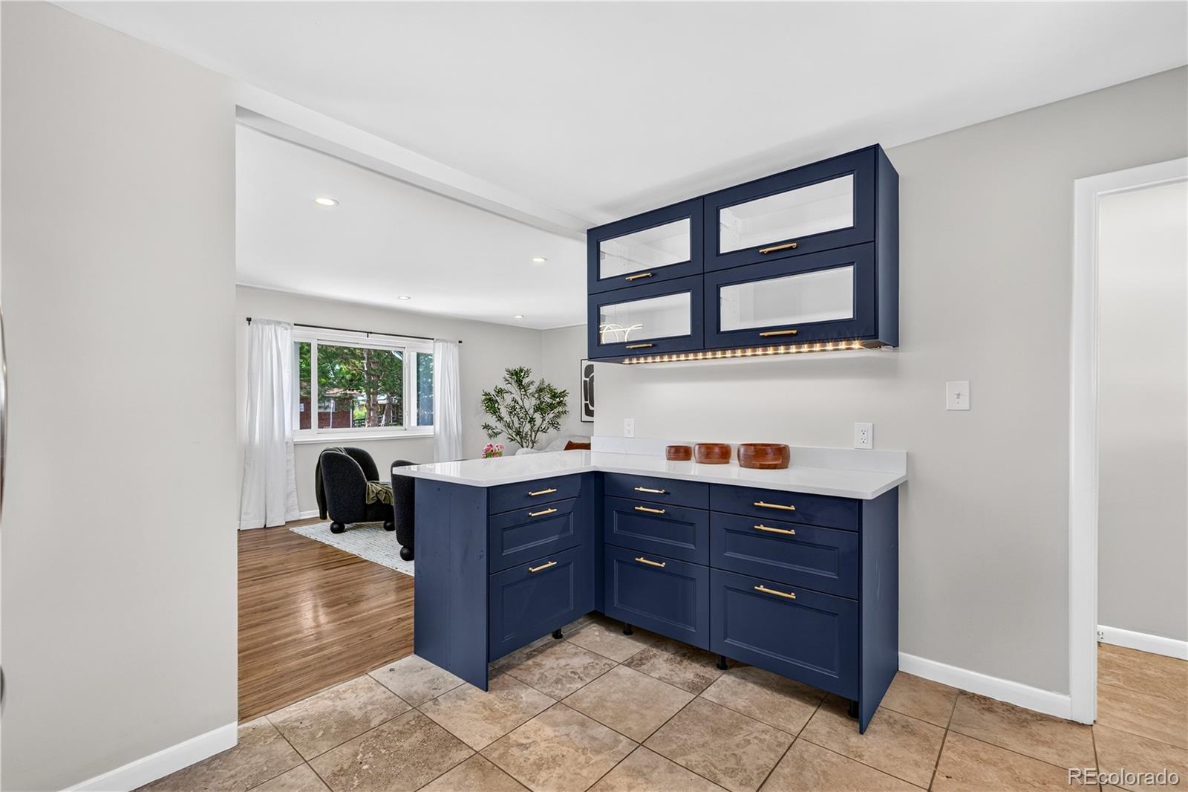
There's a lot to love about 5261 E Asbury, but the combination of a two-car garage, a big backyard designed for entertaining, and more than 2,000 flexible square feet is what makes this home stand out.

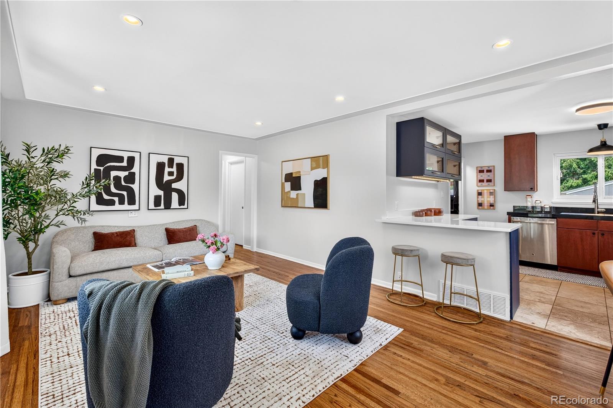
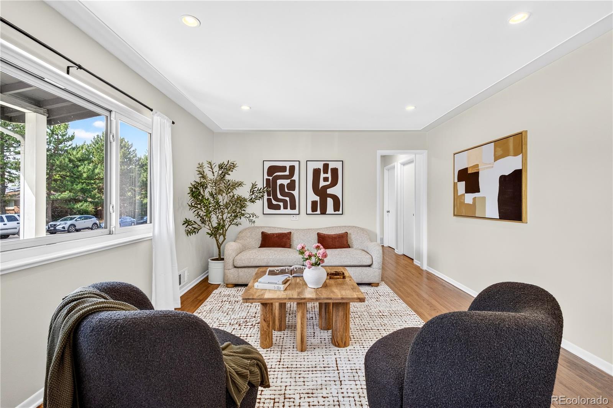
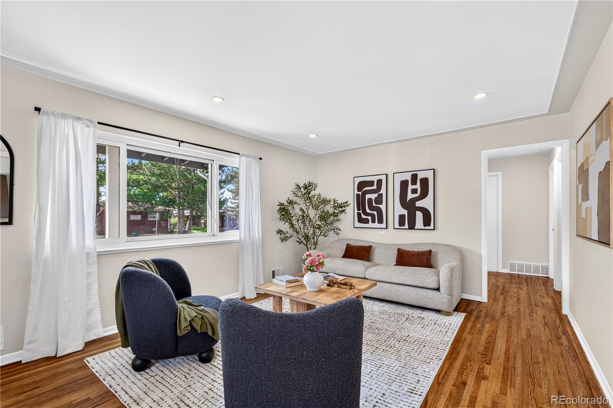
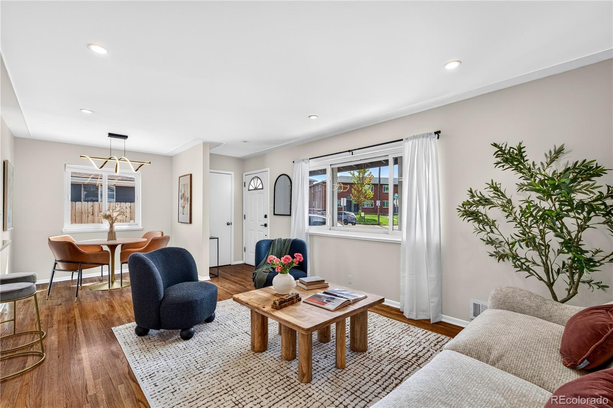
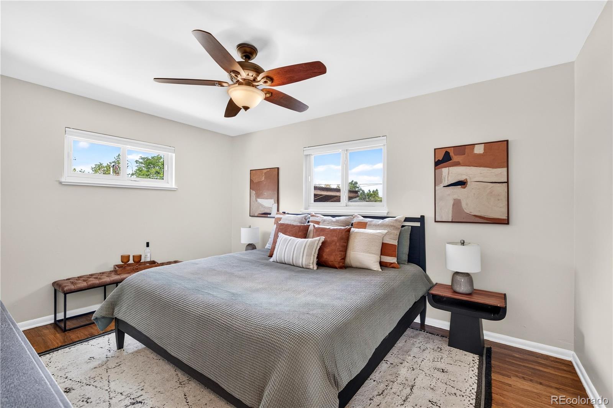
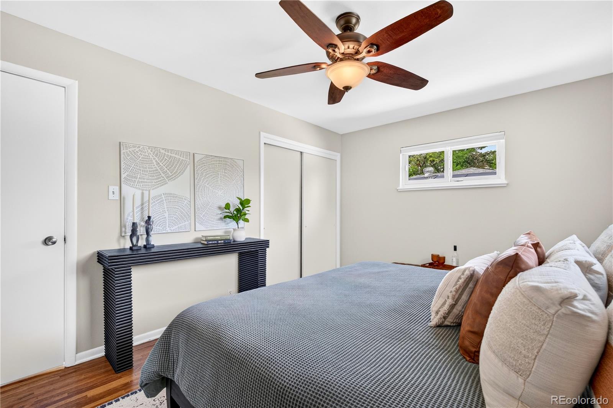
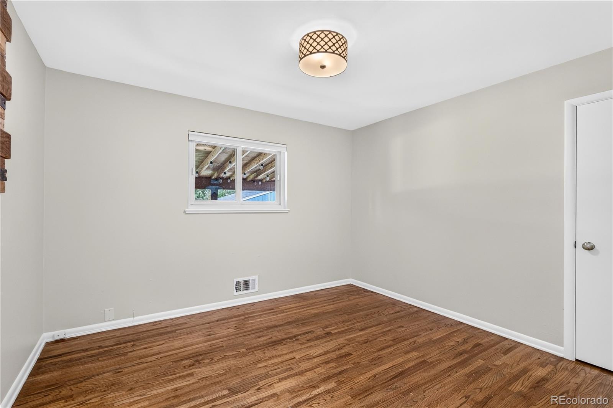
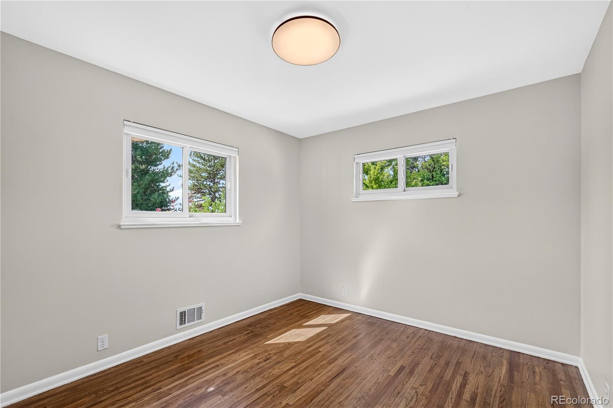
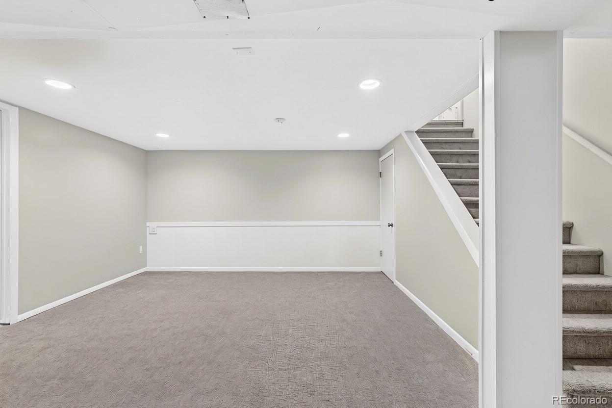
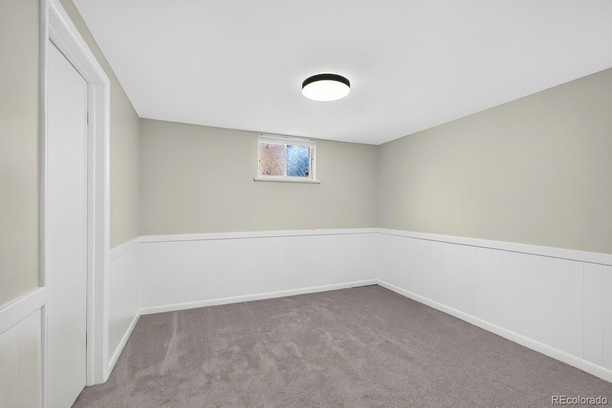
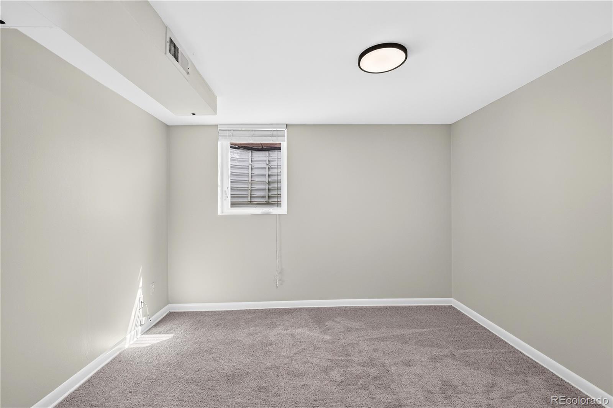
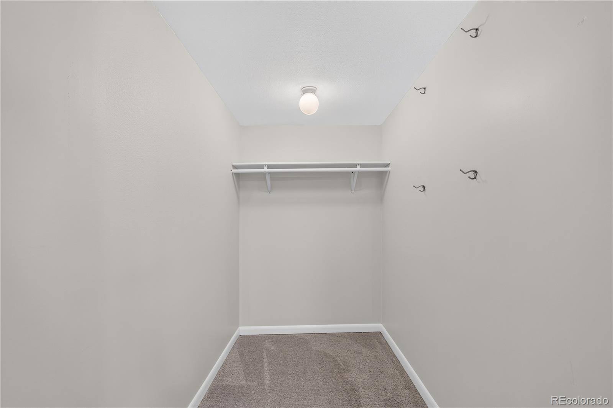
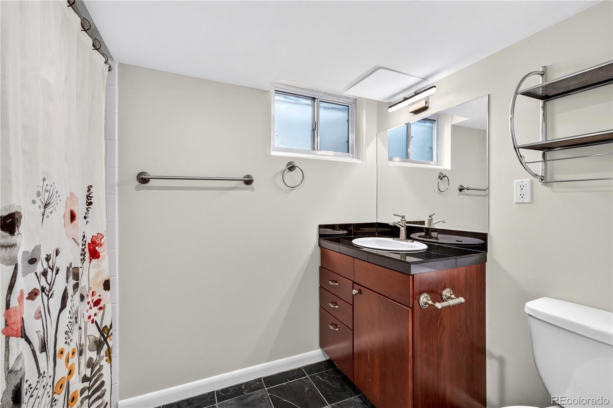
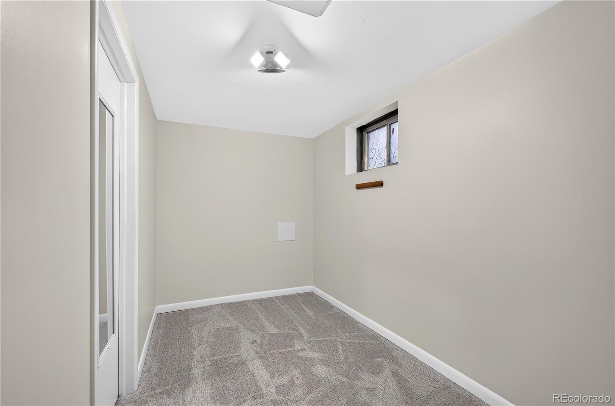
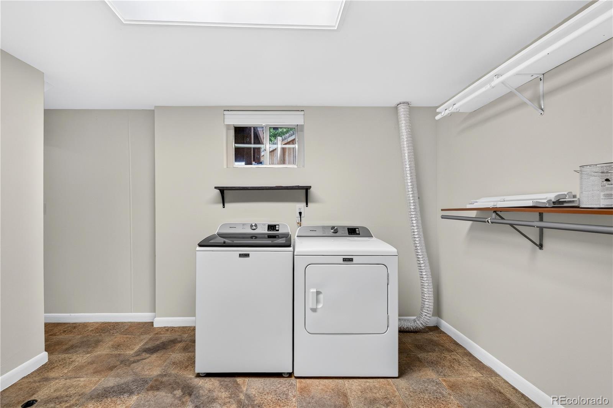
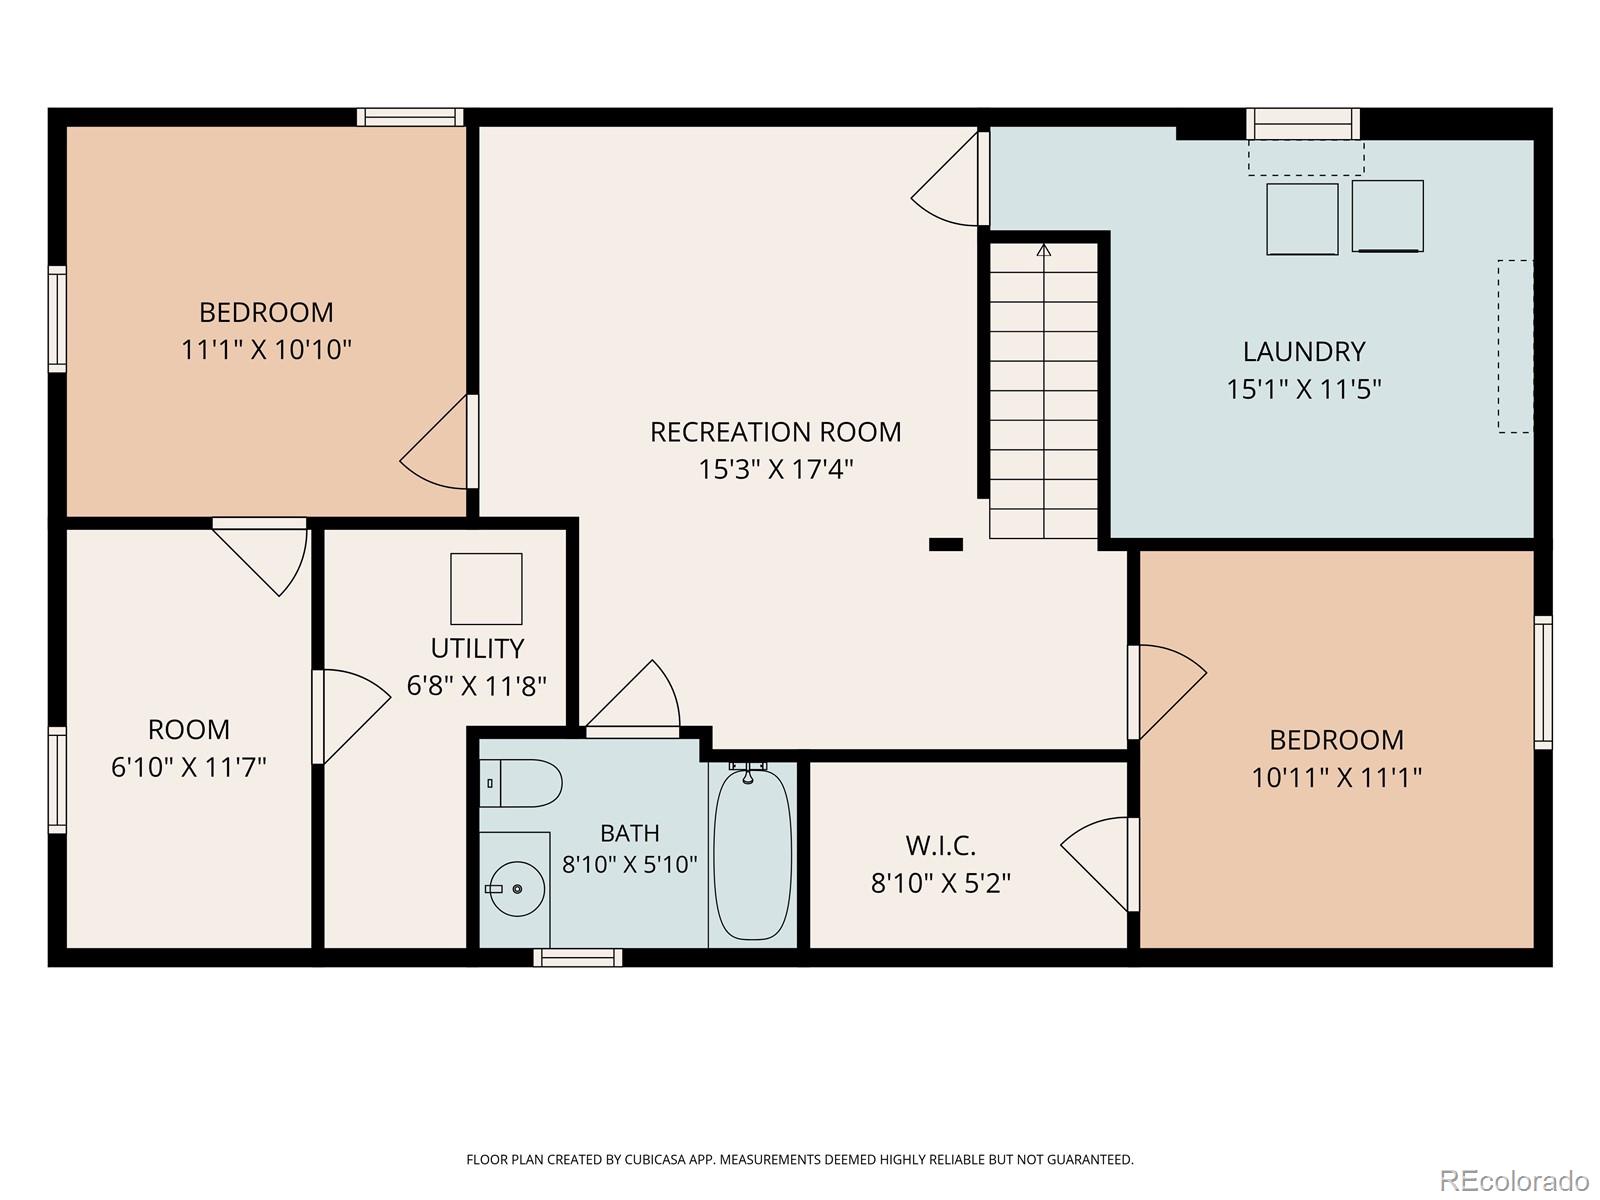
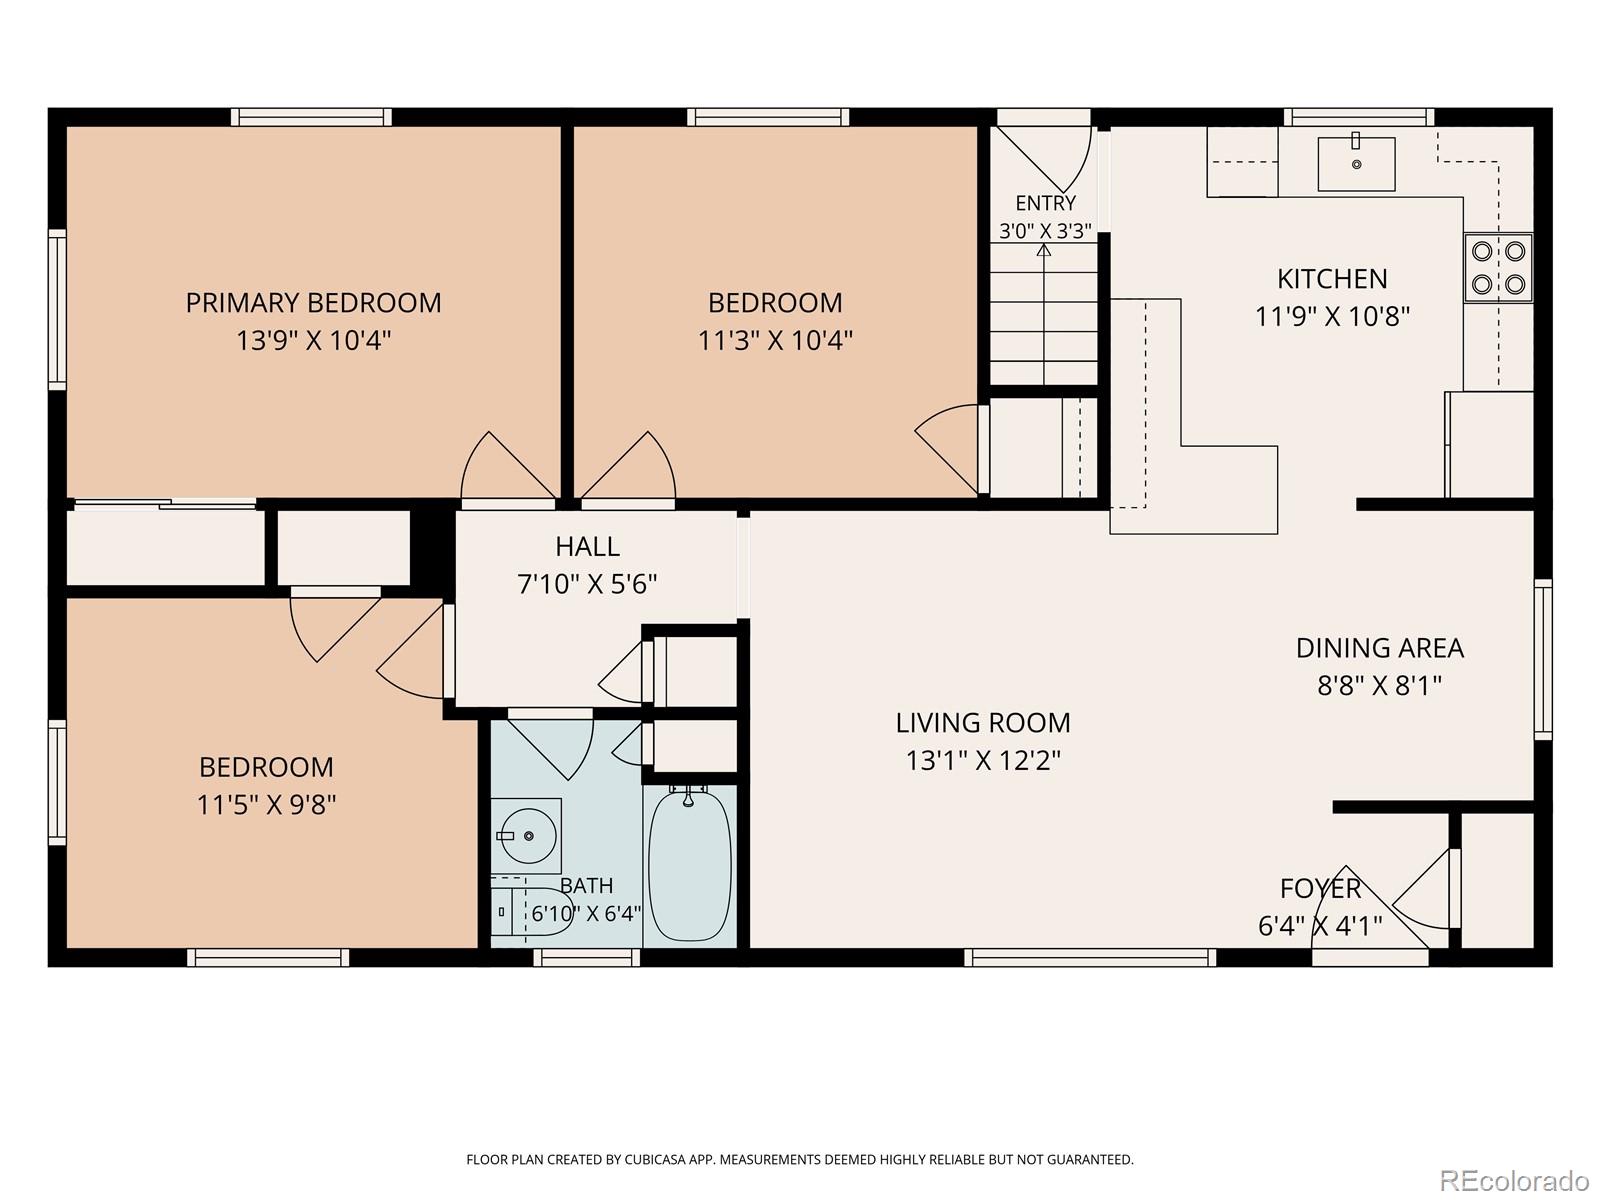
The main level has beautiful original hardwood floors, great natural light, and a large picture window that makes the living space feel bright and open. The finished basement, with brand-new carpet, gives you even more room to make the house work for your life. Use the extra bedrooms and living space for guests, home offices, a gym, a movie room, or whatever you need now, with extra space to grow into down the road. The basement also includes a large laundry room with additional storage and a new washer and dryer.

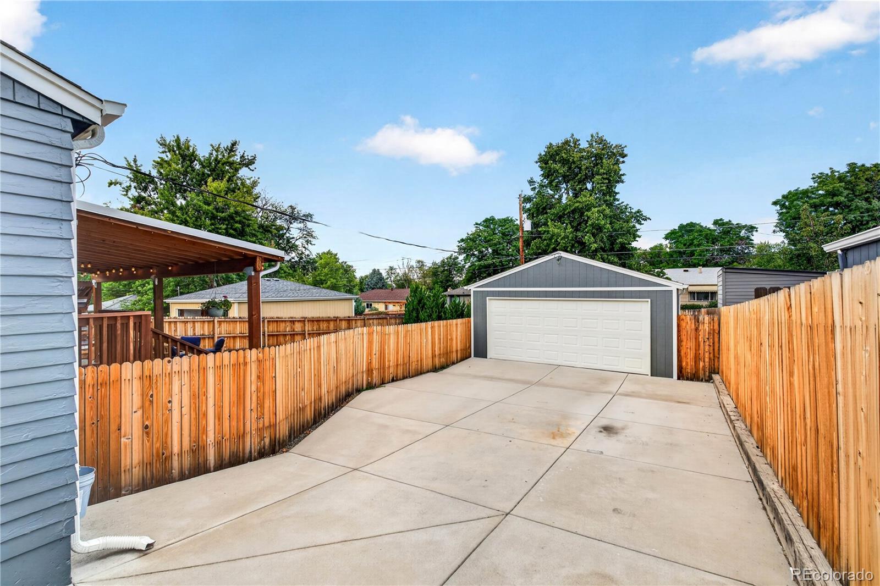
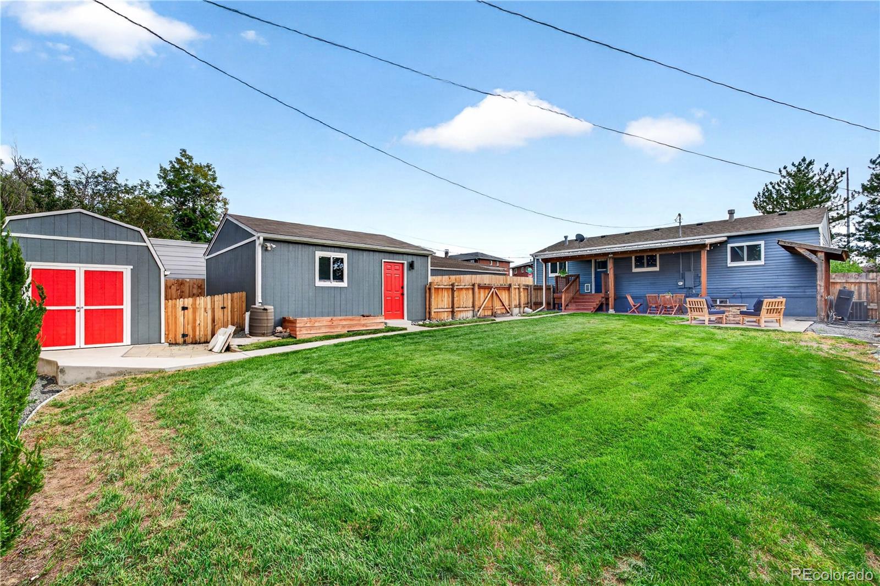
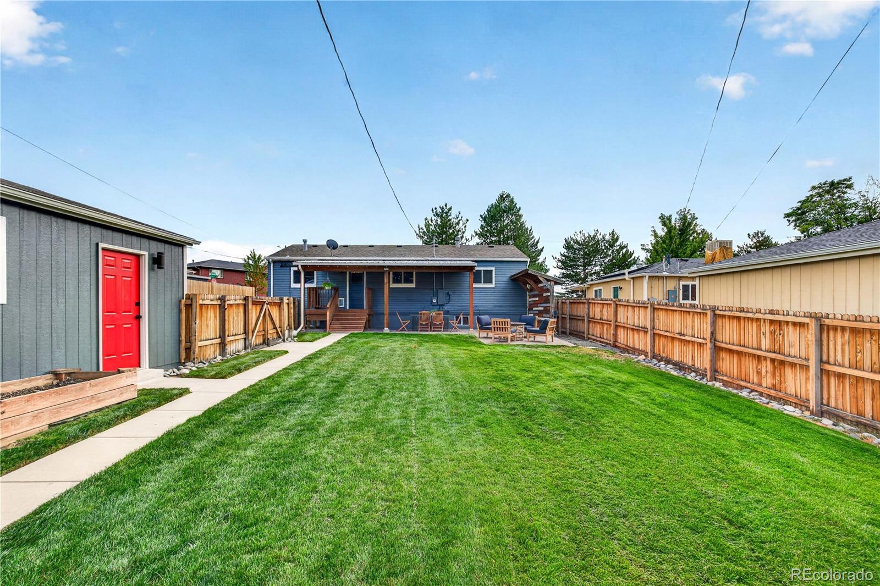
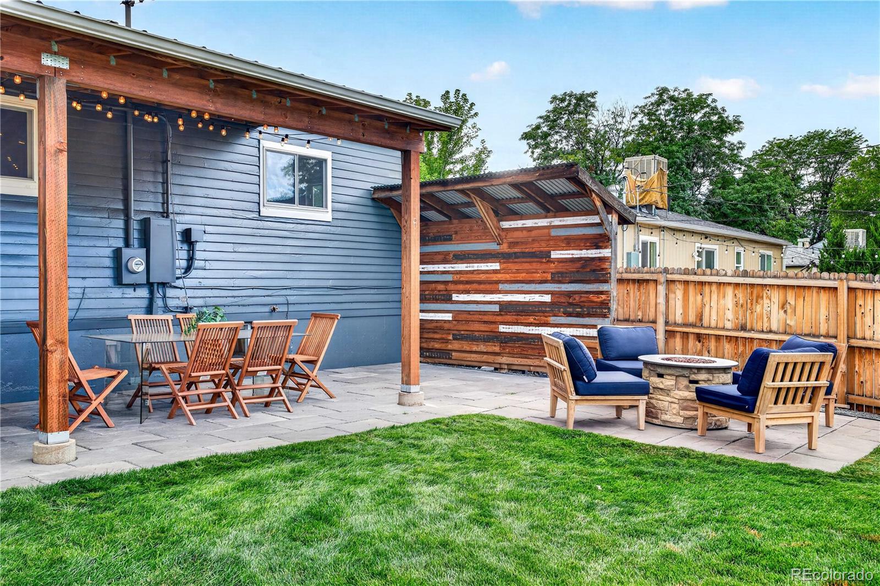
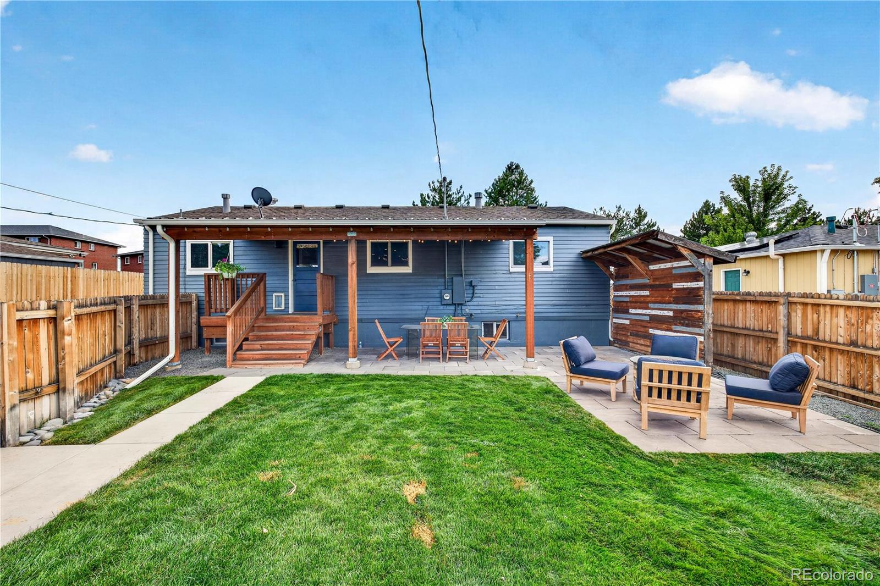
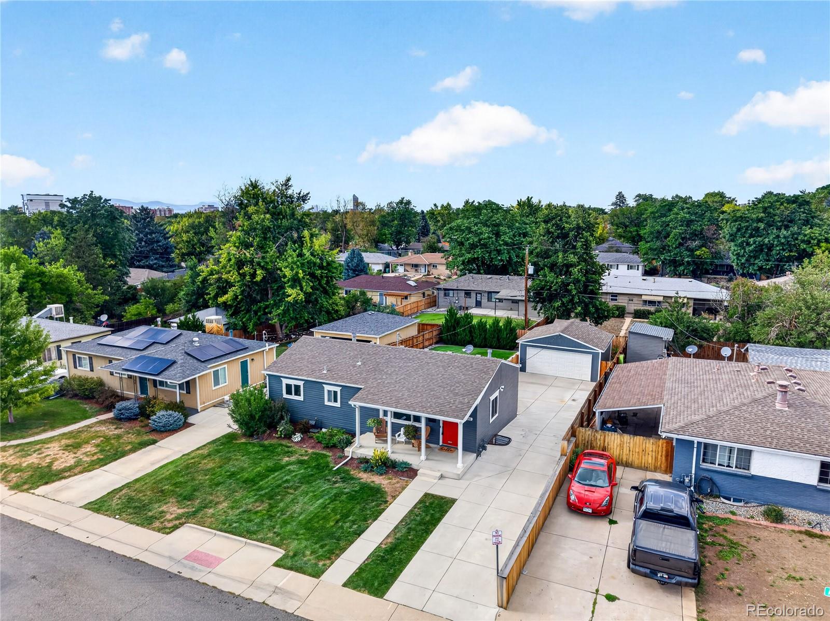
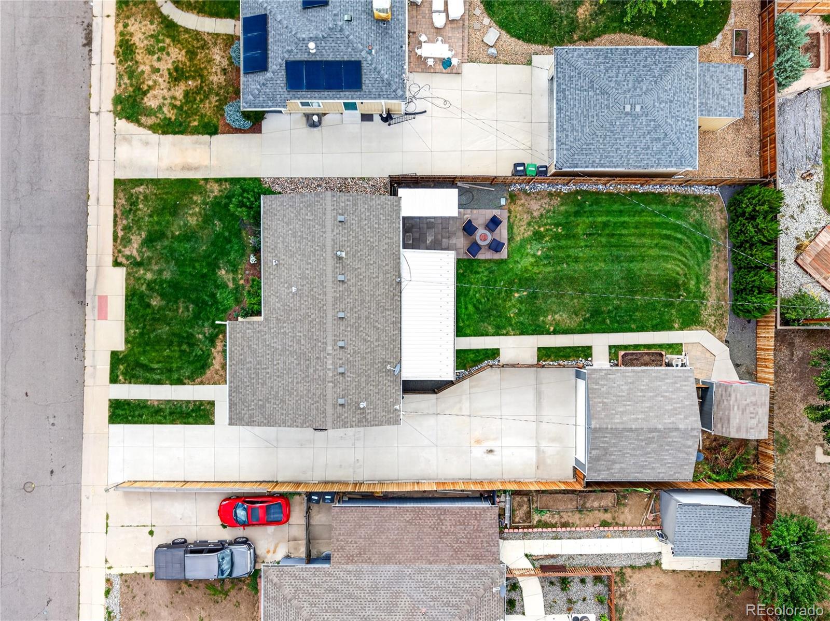
Out back, there's plenty of space to actually enjoy being outside. The large fenced yard gives you room for dinners with friends, dogs, gardening, games, or evenings around the fire pit. The covered patio extends your living space, and the storage shed means there's no shortage of room for tools, gear, or outdoor equipment. The two-car garage is another feature that is surprisingly hard to find in this part of Denver, with plenty of room for cars, bikes, skis, and storage, plus power already in place for an EV charger. The exterior has also been freshly painted.

Virginia Village is one of those locations that makes getting around Denver easy. You're close to I-25, DU, Cherry Creek, Wash Park, downtown, and the Tech Center. And if you love biking, you are an easy 30 minute bike ride into downtown and have quick access to the High Line Canal and Cherry Creek Bike Trail. The best part, you still get to come home to a quiet residential neighborhood with coffee shops, restaurants (Ester's and Junction Food & Drink), and everyday conveniences nearby.

If you've been wanting more space, a real backyard, and a garage but don't want to move to the suburbs to get it, this is the kind of home that makes that possible.

5
beds

2
baths

2,042 Sq.Ft. LIVING AREA

7,840.8 Sq.Ft. lot

Rhianon Schuman

Rhianon Schuman

Features & Amenities

Interior

  • total bedrooms5
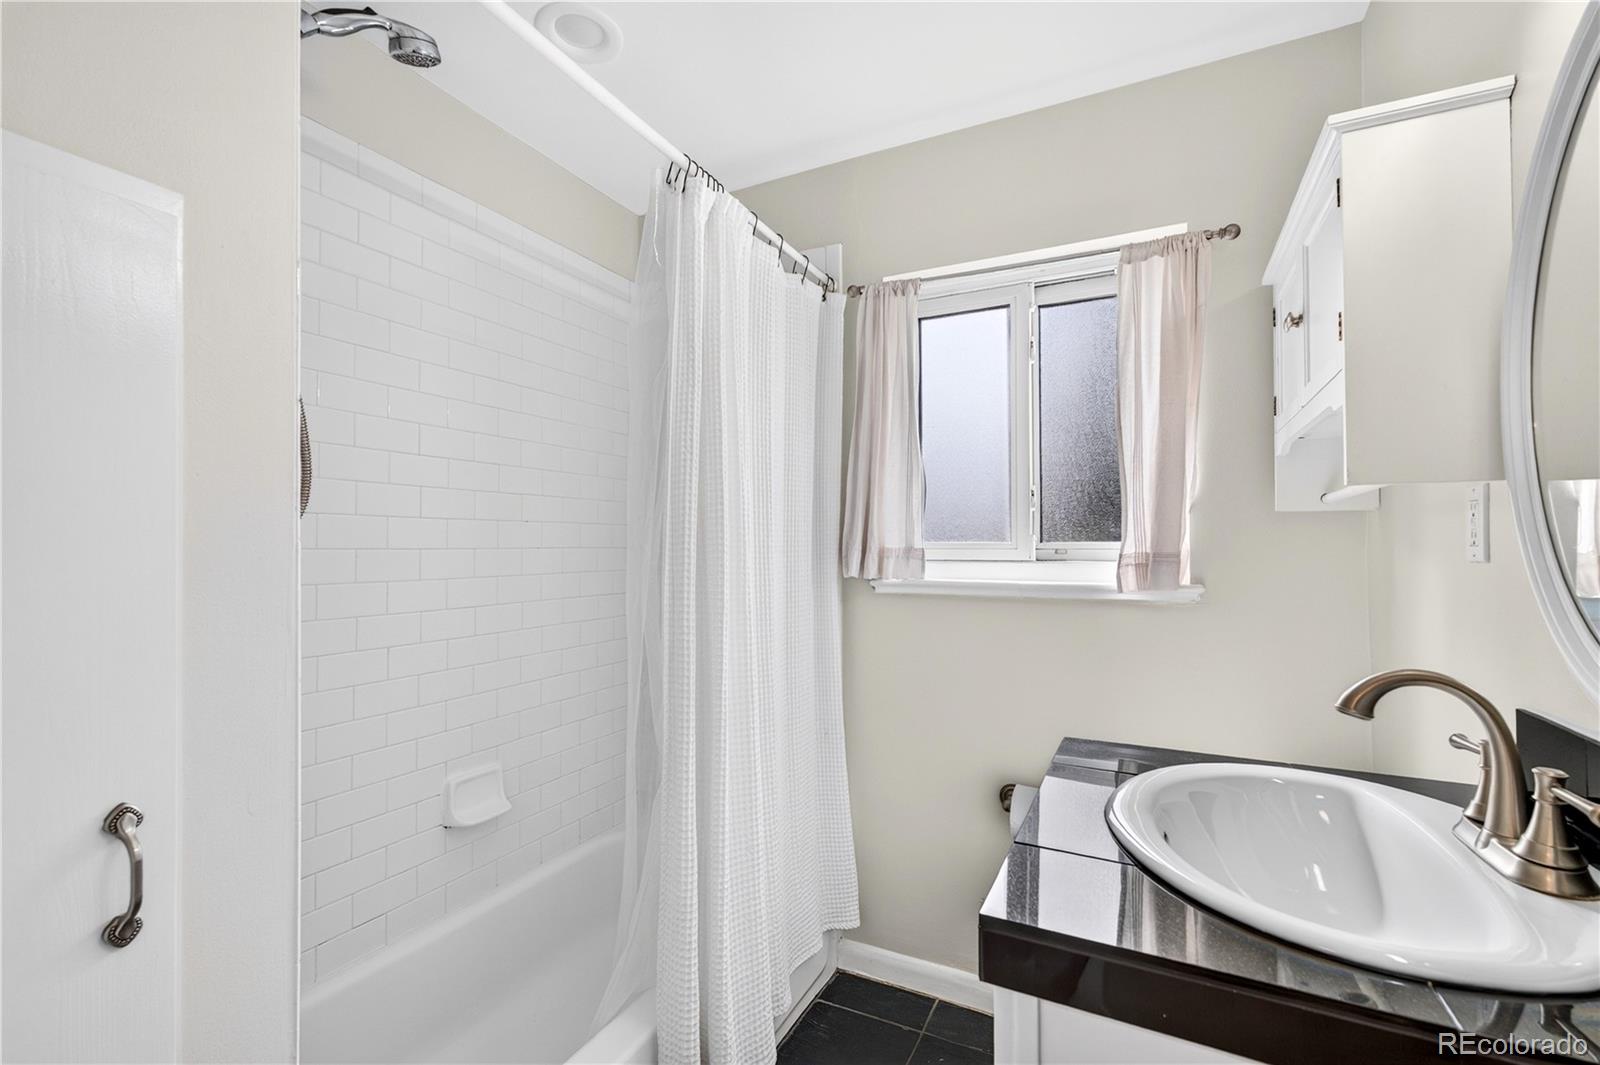
  • Total bathrooms2
  • full bathrooms2
  • Laundry room In Unit
  • Flooring Carpet, Tile, Wood
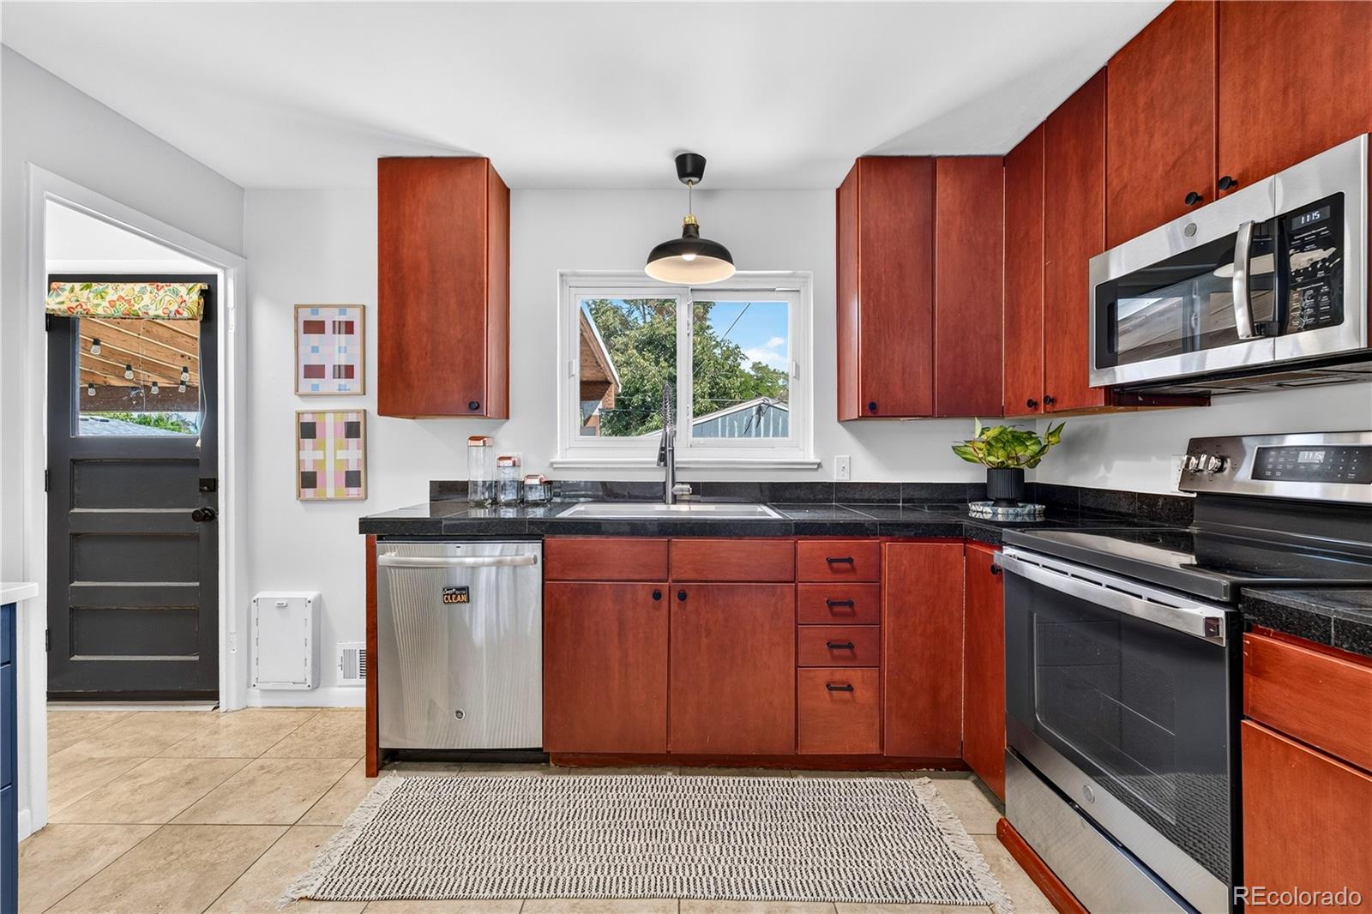
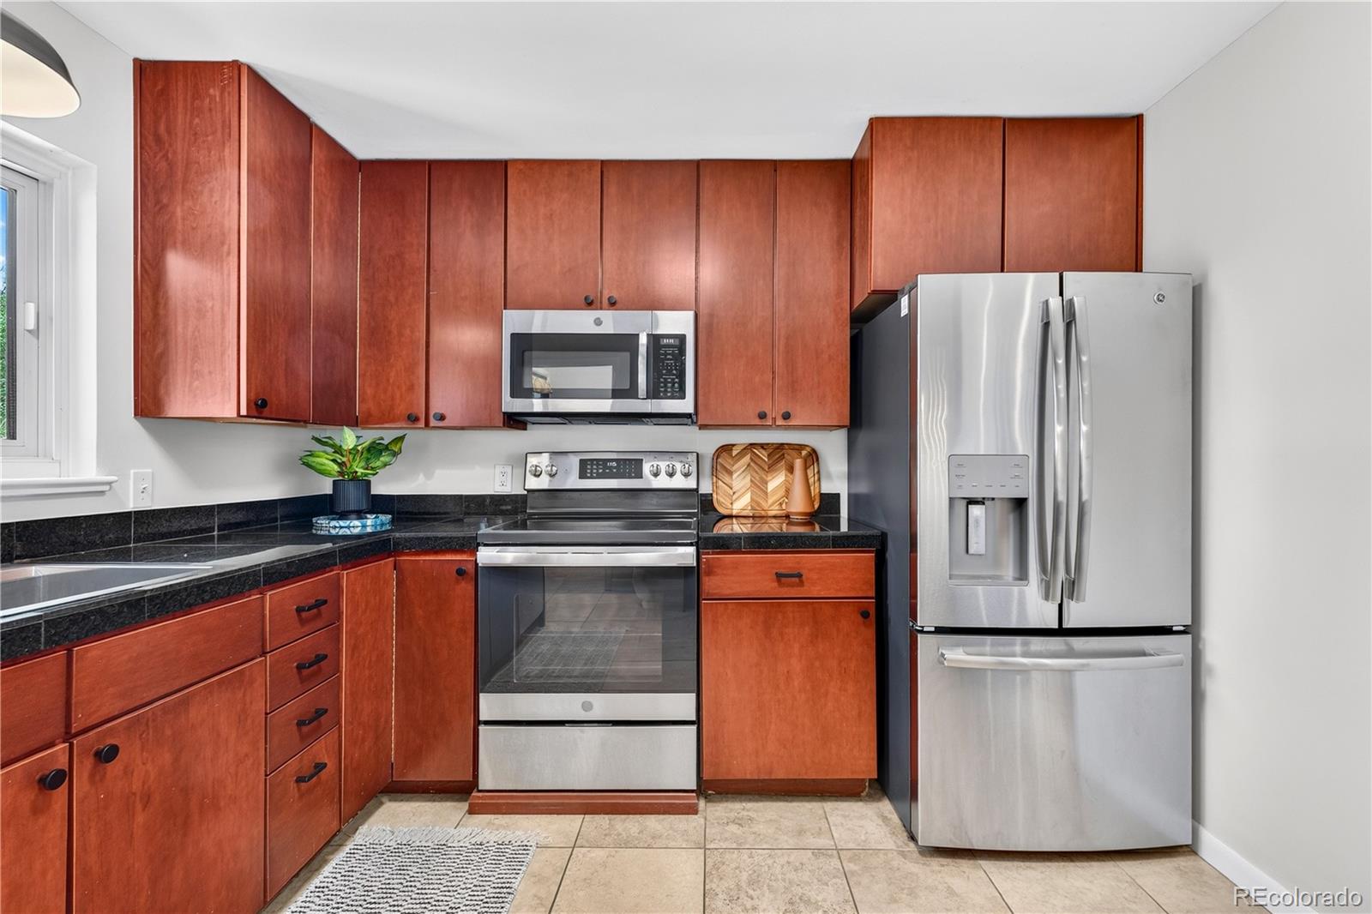
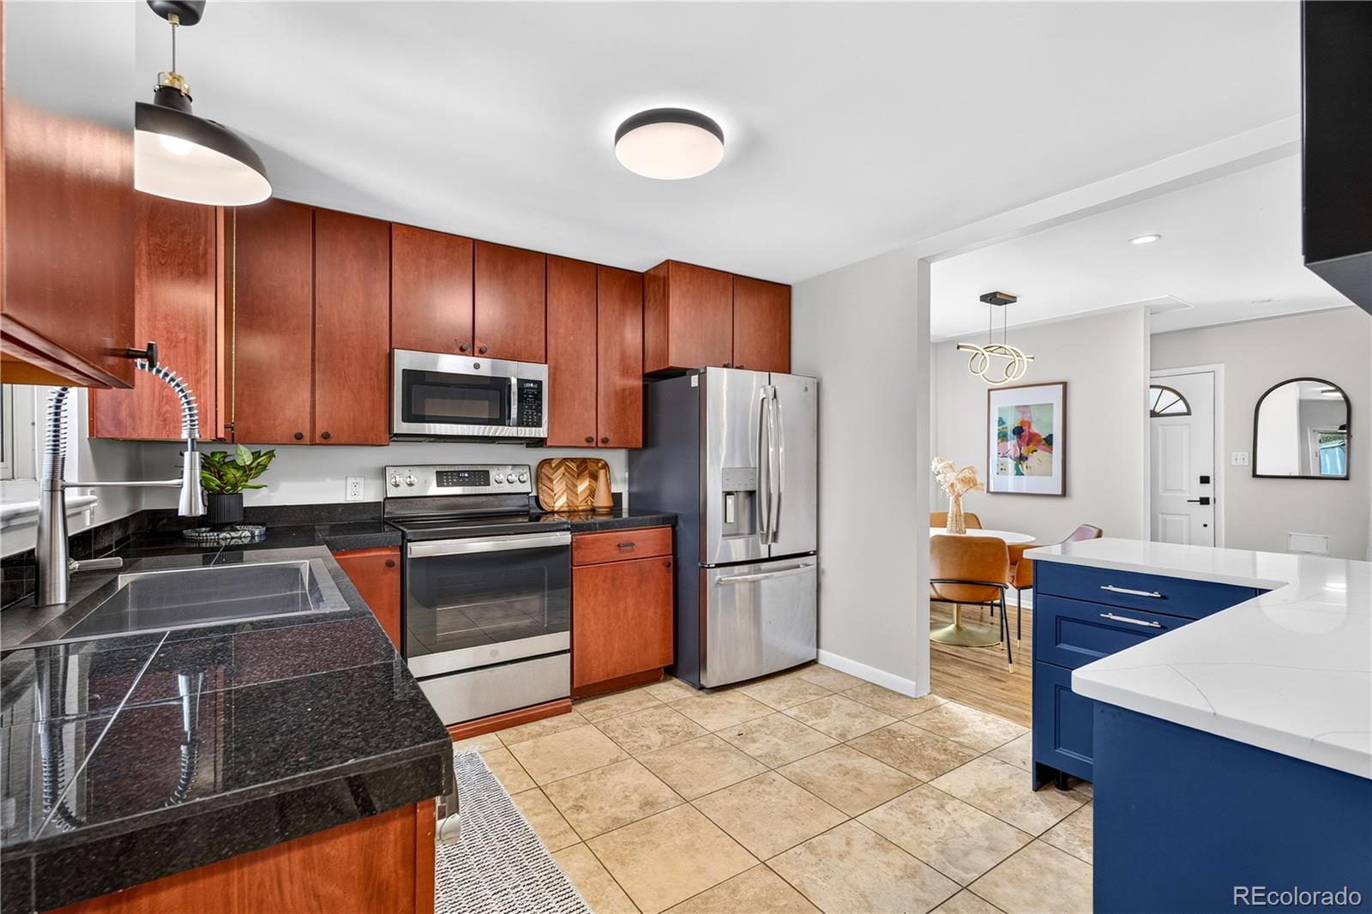
  • APPLIANCES Dishwasher, Disposal, Dryer, Microwave, Oven, Range, Refrigerator, Washer
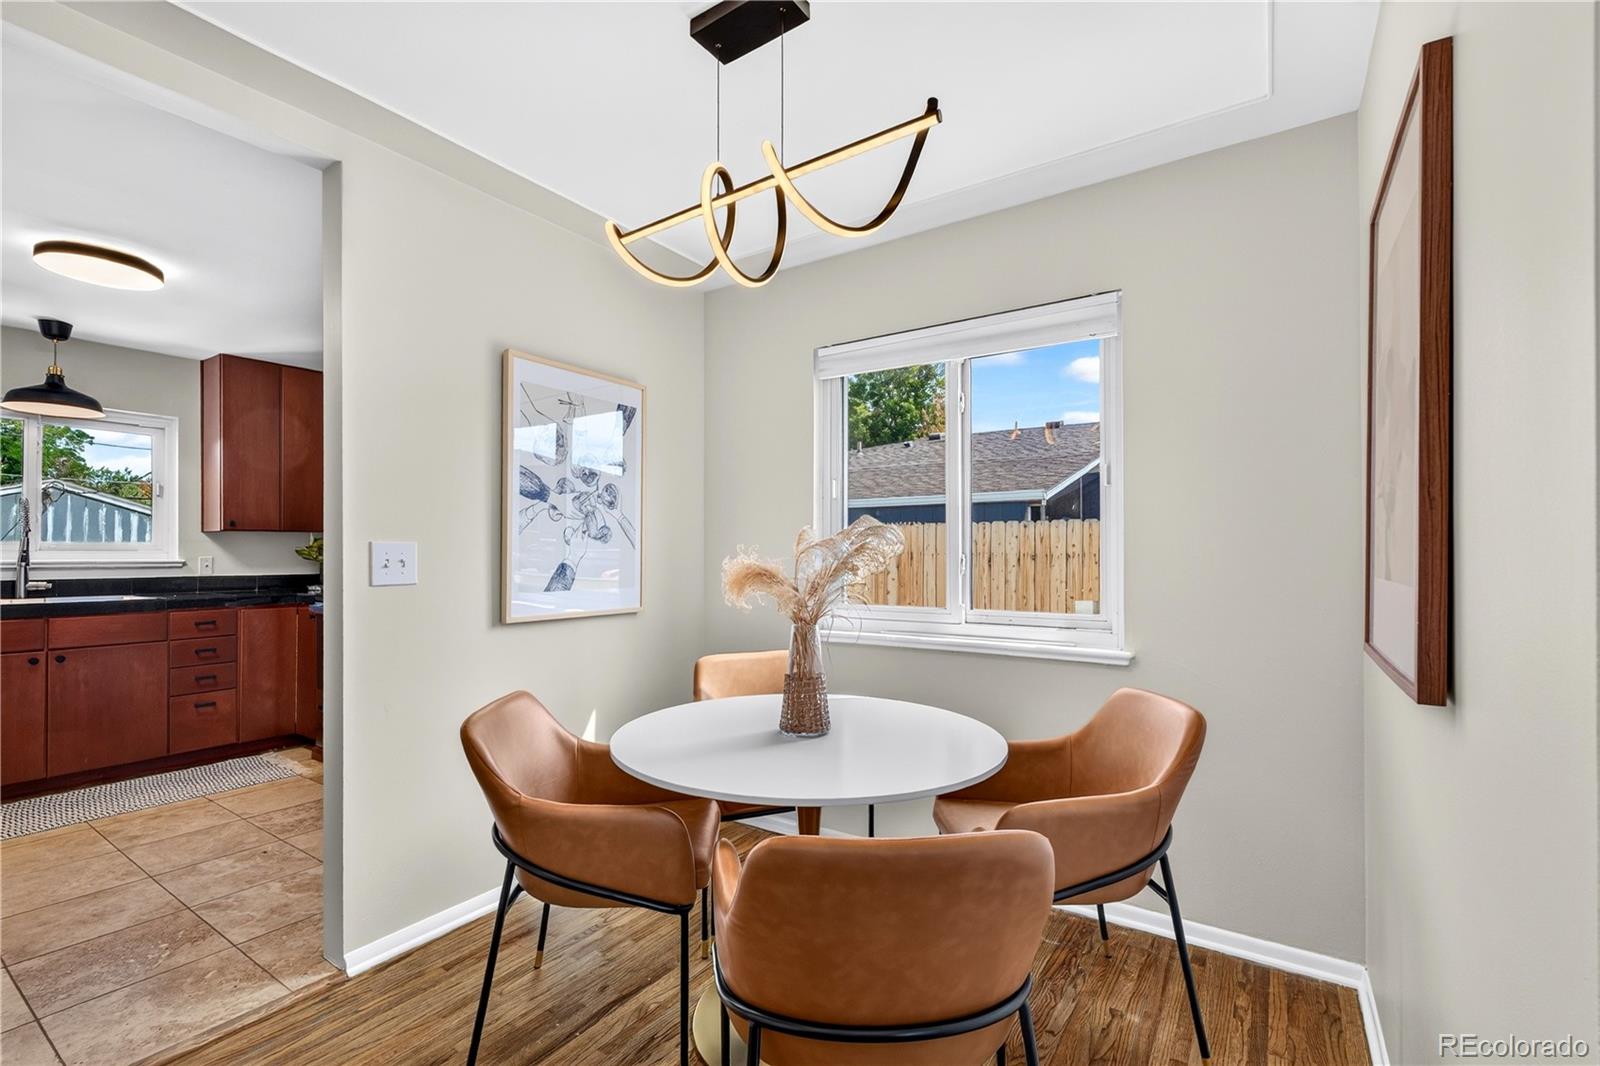
  • other interior Features Open Floorplan

Area & Lot

  • Status For Sale
  • Living Area2,042 Sq.Ft.
  • Total Area2,042 Sq.Ft.
  • Lot Area7,840.8 Sq.Ft.
  • MLS® ID2536913
  • TypeResidential
  • YEAR BUILT1958
  • NeighborhoodDenver
  • View DescriptionCity
  • Elementary SchoolEllis
  • Middle SchoolMerrill
  • High SchoolThomas Jefferson
  • School DistrictDenver 1

Exterior

  • STORIES1
  • Garage Space2.0
  • water SourcePublic
  • utilitiesCable Available, Electricity Connected, Natural Gas Connected
  • roofComposition
  • lot featuresLevel, Sprinklers In Front, Sprinklers In Rear
  • HEAT TYPEForced Air, Natural Gas
  • AIR CONDITIONINGCentral Air
  • sewerPublic Sewer
  • SubstructureConcrete Perimeter
  • other exterior FeaturesFire Pit, Garden, Lighting, Private Yard

Financial

  • Sales Price$575,000
  • Real Estate Tax $3,019/yr
  • Zoning S-SU-D
View Virtual Tour
image

Schedule a Showing

We would love to show you our beautiful property. Please select your preferred date and time below. An agent will be in touch shortly to confirm your appointment.

Schedule a Showing

We would love to show you our beautiful property. Please select your preferred date and time below. An agent will be in touch shortly to confirm your appointment.

Thank you for your interest in 5261 E Asbury Avenue, Denver, CO 80222. We are reviewing your request and will be in touch shortly!

Mortgage Calculator

Estimate your monthly mortgage payment, including the principal and interest, property taxes, and HOA. Adjust the values to generate a more accurate rate.

All estimates are provided for informational purposes only. Actual amounts may vary.
$0,000 Your Payment 20 15 65
$0,000 Your Payment

Denver

39.7392° N, 104.9903° W

Explore

Work With Rhianon

I am driven by my client's needs and I strive to provide exceptional customer service through being kind, calm, and positive.

Follow Me on Instagram